9567 Cavendish Drive, Tampa, FL 33626
- $515,000
- 3
- BD
- 4
- BA
- 2,048
- SqFt




- List Price
- $515,000
- Status
- Active
- Days on Market
- 30
- Price Change
- ▼ $10,000 1787797960
- MLS#
- TB8532903
- Property Style
- Townhouse
- Year Built
- 2018
- Bedrooms
- 3
- Bathrooms
- 4
- Baths Half
- 1
- Living Area
- 2,048
- Lot Size
- 1,180
- Acres
- 0.03
- Total Acreage
- 0 to less than 1/4
- Legal Subdivision Name
- Westchase Section 326 Tract D-3 Partial Replat
- MLS Area Major
- Tampa/Northdale/Westchase
Property Description
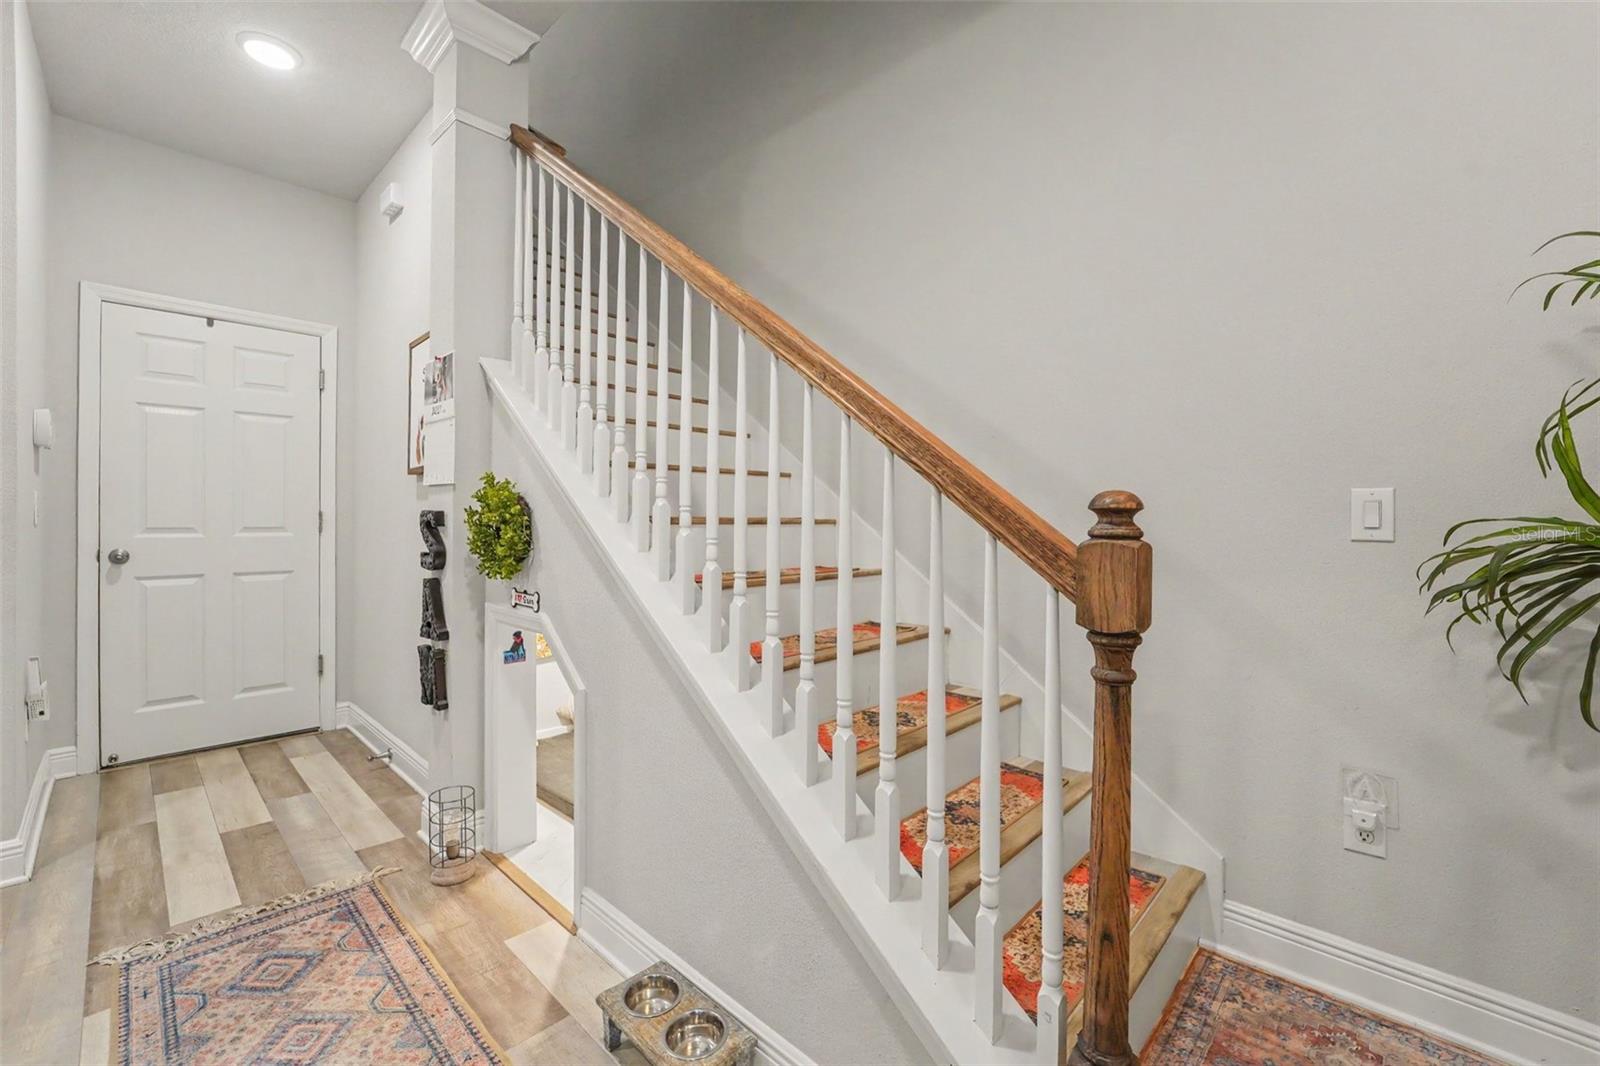
Move right into the heart of West Park Village with this pristine, move-in ready David Weekley townhome offering 3 bedrooms, 3.5 bathrooms, and over 2,000 sq. ft. of upgraded luxury living—with high-end furniture and a golf cart negotiable for a seamless, turnkey transition! Enjoy ultimate multi-zone comfort with individual floor thermostats, high vaulted ceilings, elegant plantation shutters, a custom downstairs dog room, and a new 2024 A/C unit for complete peace of mind. The entry level features a private bedroom and full bath perfect for guests, while the main floor shines with a chef’s granite kitchen, deep sink, stainless appliances, powder room, and private covered balcony. Upstairs, the spacious primary suite boasts a double vanity, walk-in shower, and large closet, situated alongside a third ensuite bedroom and top-floor laundry (all appliances convey!). Low-maintenance living covers roof and exterior care so you can cruise your golf cart directly to Montague Street dining, local fitness studios, Sprouts, and top-rated schools. Complete with resort-style Westchase pools, tennis, and golf just minutes away, plus garage workout gear and a second fridge negotiable, this incredible home lets you start living the premier Tampa lifestyle from day one!
/u.realgeeks.media/tampaelitehomes/logo.png)
Additional Information
- Taxes
- $7399
- Taxes
- $931
- Minimum Lease
- 8-12 Months
- Hoa Fee
- $996
- HOA Payment Schedule
- Quarterly
- Maintenance Includes
- Pool, Escrow Reserves Fund, Maintenance Structure, Maintenance Grounds, Management, Recreational Facilities
- Community Features
- Pool, Sidewalks, Tennis Court(s), No Deed Restriction
- Property Description
- Three+ Story
- Zoning
- PD
- Interior Layout
- Ceiling Fans(s), High Ceilings, PrimaryBedroom Upstairs, Thermostat, Tray Ceiling(s), Walk-In Closet(s)
- Interior Features
- Ceiling Fans(s), High Ceilings, PrimaryBedroom Upstairs, Thermostat, Tray Ceiling(s), Walk-In Closet(s)
- Floor
- Carpet, Laminate, Tile
- Appliances
- Dishwasher, Disposal, Dryer, Microwave, Range, Refrigerator, Washer
- Utilities
- Cable Connected, Electricity Connected, Public, Sewer Connected, Water Connected
- Heating
- Electric
- Air Conditioning
- Central Air
- Exterior Construction
- Block, Frame
- Exterior Features
- Balcony, Hurricane Shutters, Rain Gutters, Sidewalk
- Roof
- Shingle
- Foundation
- Slab
- Pool
- Community
- Garage Carport
- 2 Car Garage
- Garage Spaces
- 2
- Elementary School
- Westchase-Hb
- Middle School
- Davidsen-Hb
- High School
- Alonso-HB
- Pets
- Allowed
- Flood Zone Code
- X
- Parcel ID
- U-15-28-17-A7D-000004-00003.0
- Legal Description
- WESTCHASE SECTION 326 TRACT D-3 PARTIAL REPLAT LOT 3 BLOCK 4
Listing courtesy of MARK SPAIN REAL ESTATE. 855-299-7653
Mortgage Calculator
StellarMLS is the source of this information via Internet Data Exchange Program. All listing information is deemed reliable but not guaranteed and should be independently verified through personal inspection by appropriate professionals. Listings displayed on this website may be subject to prior sale or removal from sale. Availability of any listing should always be independently verified. Listing information is provided for consumer personal, non-commercial use, solely to identify potential properties for potential purchase. All other use is strictly prohibited and may violate relevant federal and state law. Data last updated on